

- Status Sold
- Sale Price $828,787
- Bed 5
- Bath 3.1
- Location Sauganash
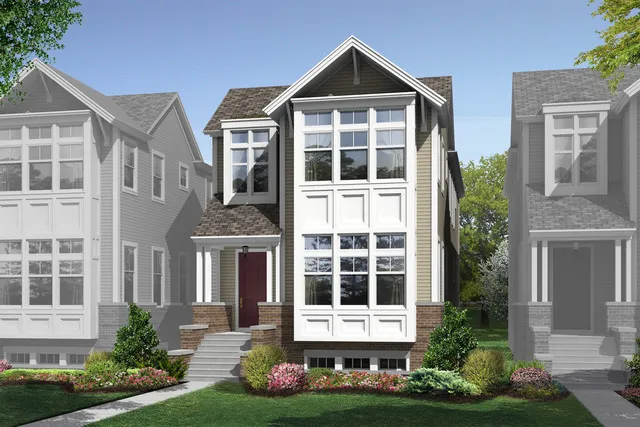


Exclusively listed by Baird & Warner
NEW CONSTRUCTION--The Shaw or Paine - Sauganash Glen's phenomenal new construction residence at introductory price. This home offers 5 bedrooms (4 on 2nd level), 3 1/2 baths, luxury finishes, 10' ceilings on main floor. Master suite to die for with true walk-in closet, second level laundry room, 6' cedar fence, open floor plan, 2- car garage, hardwood floors. 3,852 square feet of pure luxury. This $799,995 price on this to-be-built home in Sauganash Glen would feature either the Shaw or Paine floorplan. Decide between a formal Dining Room or open living. This lot is eligible for $20,800 towards upgrades to customize home if buyer goes with the developer's lender. This home features 10' ceilings on main level with hardwood on 1st and 2nd levels. The Shaw/Paine offers 5 bedrooms (4 on 2nd level), 3 1/2 baths w/ luxury finishes. Gourmet kitchen, 9 ' ceilings in basement, laundry on 2nd level, 6' cedar fence. Live LARGE at this unbelievable price in Sauganash.
General Info
- Property Type Detached Single
- List Price $799,995
- Sale Price $828,787
- Taxes Not provided
- Assessments $66
- Assessments Include Not provided
- Market Time 52 days
- Year Built 2016
- Square Feet Not provided
- Source MRED as distributed by MLS GRID
Rooms
- Total Rooms 11
- Bedrooms 5
- Master Bedroom 15X14
- Bedroom 2 14X12
- Bedroom 3 12X10
- Bedroom 4 12X10
- Bedroom 5 16X12
- Bathrooms 3.1
- Other Rooms
- Media Room 23X15
- Study 17X14
- Dining Room 15X8
- Family Room 23X13
- Kitchen 18X17
- Laundry 6X5
- Living Room 23X17
Features
- Heat Natural Gas, Forced Air, Zoned
- Air Conditioning Central Air, Zoned
- Appliances Range, Microwave, Dishwasher, Refrigerator, High End Refrigerator, Disposal, Stainless Steel Appliance(s)
- Amenities Sidewalks, Street Lights, Street Paved
- # of Spaces 2 spaces
- Age NEW Under Construction
- Style Traditional
- Exterior Brick,Frame
- Exposure South, East
Based on information submitted to the MLS GRID as of 10/22/2026 9:02 AM. All data is obtained from various sources and may not have been verified by broker or MLS GRID. Supplied Open House Information is subject to change without notice. All information should be independently reviewed and verified for accuracy. Properties may or may not be listed by the office/agent presenting the information.


