

- Status Sold
- Sale Price $635,000
- Bed 4
- Bath 2.1
- Location Glenview / Golf
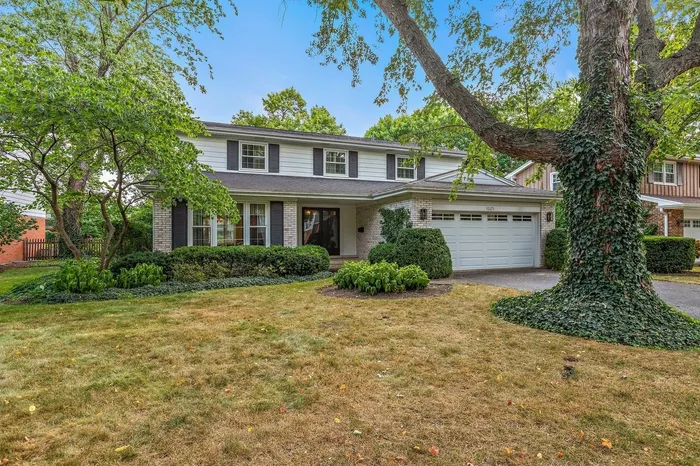
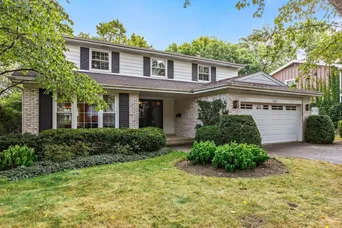
Charming colonial home in the perfect Glenview location close to both downtown Glenview as well as The Glen Town Center. The double front doors lead to a spacious hardwood foyer with two guest coat closets. The living room has hardwood floors, neutral painted walls, and crown molding. The separate formal dining room features a picture window, hardwood floors, crown molding, and a pretty chandelier. The spacious eat-in kitchen has wood cabinets including a wall of pantry cabinets, newer appliances, and space for a table with large windows overlooking the maturely landscaped backyard. The kitchen seamlessly flows into the family room perfect for entertaining family and friends. The family room has hardwood floors, painted paneling with crown molding, and a wood burning fireplace with a stone raised hearth. A sliding glass door leads out to the brick paver patio and large backyard. Completing the main level of the home is a powder room and a laundry/mudroom with access to the attached two car garage. The second level of the home has four bedrooms and two full bathrooms including a private master suite with a walk-in closet and an en-suite bathroom with a stand-up shower. The additional three bedrooms all have hardwood floors and good-sized closets. These bedrooms share a compartmentalized hall bathroom with a double sink vanity and a tub/shower. Offering tons of potential extra living space is an unfinished basement just waiting for your finishing touches. Additional Features New windows approximately 7 years ago New hot water heater approximately 3 years ago HVAC and roof approximately 15 years old Attached two car garage Kitchen appliances approximately 3 years old
General Info
- Property Type Detached Single
- List Price $649,900
- Sale Price $635,000
- Taxes $13,015
- Assessments Not provided
- Assessments Include Not provided
- Market Time 43 days
- Year Built 1965
- Square Feet Not provided
- Listed by Anne DuBray Coldwell Banker Realty
- Source MRED as distributed by MLS GRID
Rooms
- Total Rooms 9
- Bedrooms 4
- Master Bedroom 18X14
- Bedroom 2 12X12
- Bedroom 3 17X12
- Bedroom 4 14X13
- Bathrooms 2.1
- Other Rooms
- Recreation Room 35X24
- Dining Room 14X13
- Family Room 20X14
- Kitchen 20X13
- Laundry 12X7
- Living Room 21X14
Features
- Heat Natural Gas, Forced Air
- Air Conditioning Central Air
- Appliances Microwave, Dishwasher, Refrigerator, Washer, Dryer, Disposal, Cooktop, Built-In Oven
- Amenities Curbs, Sidewalks, Street Paved
- # of Spaces 2 spaces
- Age 51-60 Years
- Style Colonial
- Exterior Aluminum Siding,Brick
- Exposure North, South, East, West
Based on information submitted to the MLS GRID as of 10/21/2026 7:32 PM. All data is obtained from various sources and may not have been verified by broker or MLS GRID. Supplied Open House Information is subject to change without notice. All information should be independently reviewed and verified for accuracy. Properties may or may not be listed by the office/agent presenting the information.


