

- Status Sold
- Sale Price $415,000
- Bed 3
- Bath 2.1
- Location South Austin
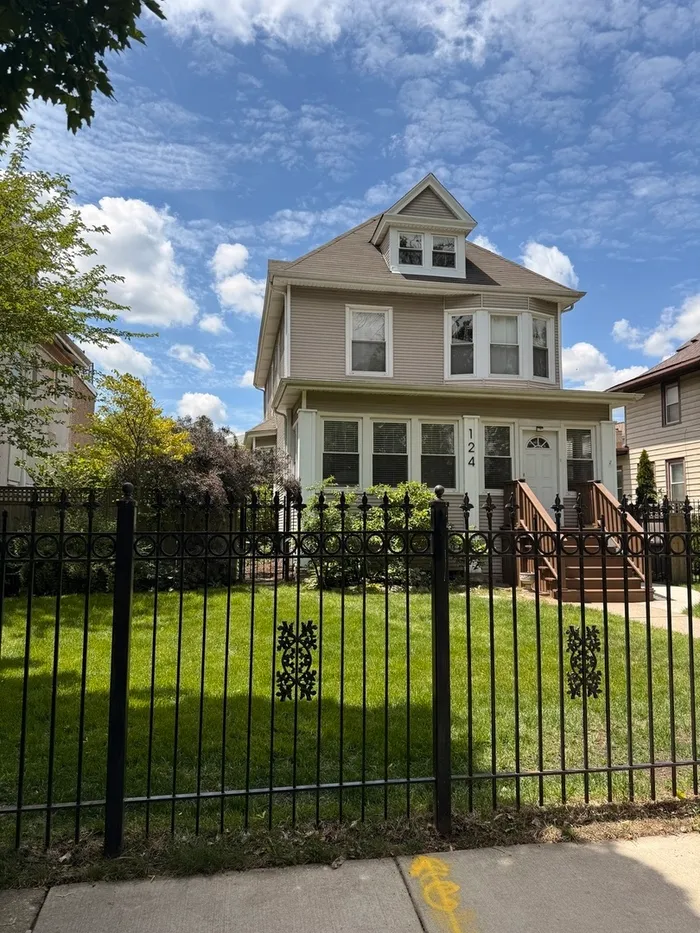


Exclusively listed by Baird & Warner
MULTIPLE OFFERS RECEIVED-BEST AND FINAL OFFERS ARE DUE ON 6/28 BY 2PM. Striking Turn-of-the-Century Charmer with Massive Outdoor Space! Set on an oversized lot, this beautiful three-story home blends timeless character with thoughtful updates. The expansive yard offers incredible outdoor living opportunities rarely found in the city. Step into the inviting enclosed front porch-perfect for relaxing or chatting with neighbors. Inside, you're welcomed by a spacious double living room with soaring ceilings and large (newer) windows that fill the space with natural light. The formal dining room connects seamlessly to the sunny, updated kitchen, featuring newer white cabinetry, quartz countertops, stainless steel appliances, a farmhouse sink, and a built-in snack table. Enjoy beautiful western views overlooking the huge yard as you cook or entertain. A stylishly updated powder room completes the main level. Upstairs, the second level offers three comfortable bedrooms and a unique, split-layout bathroom-perfect for busy mornings. The third level is a flexible space that can serve as a fourth bedroom, office, meditation room, or creative studio. There's even a walk-in storage area for added convenience. The lower level has been recently finished and features a drain tile system, an additional full bath, a mini kitchen, and flexible space ideal for guests, recreation, or hobbies. Outdoor enthusiasts will fall in love with the two-level deck, patio areas, and abundant gardening space-all fully enclosed for privacy. A newer two-car garage rounds out this exceptional property. All of this is set in a convenient location just steps from beautiful parks, public transportation, and an array of restaurants less than a mile away. With numerous recent improvements (see Additional Information tab), this home offers unbeatable space and value!
General Info
- Property Type Detached Single
- List Price $350,000
- Sale Price $415,000
- Taxes $3,164
- Assessments Not provided
- Assessments Include Not provided
- Market Time 4 days
- Year Built 1895
- Square Feet 2731
- Source MRED as distributed by MLS GRID
Rooms
- Total Rooms 10
- Bedrooms 3
- Master Bedroom 12X12
- Bedroom 2 13X11
- Bedroom 3 12X11
- Bathrooms 2.1
- Other Rooms
- Sun Room 22X7
- Recreation Room 12X17
- Bonus Room 19X8
- Walk In Closet 9X9
- Loft 21X25
- Dining Room 12X12
- Family Room 13X12
- Kitchen 15X10
- Laundry 18X9
- Living Room 14X12
Features
- Heat Natural Gas, Forced Air
- Air Conditioning Central Air
- Appliances Range, Microwave, Dishwasher, Refrigerator, Washer, Dryer, Disposal, Stainless Steel Appliance(s), Range Hood, Humidifier
- Parking Garage Door Opener, On Site, Garage Owned, Detached, Garage
- # of Spaces 2 spaces
- Age 100+ Years
- Style Victorian
- Exterior Not provided
- Exposure North, South, East, West
Based on information submitted to the MLS GRID as of 10/21/2026 7:32 PM. All data is obtained from various sources and may not have been verified by broker or MLS GRID. Supplied Open House Information is subject to change without notice. All information should be independently reviewed and verified for accuracy. Properties may or may not be listed by the office/agent presenting the information.


