

- Status Sold
- Sale Price $430,000
- Bed 5
- Bath 2.1
- Location Dunning
-

Susan Nice
snice@bairdwarner.com
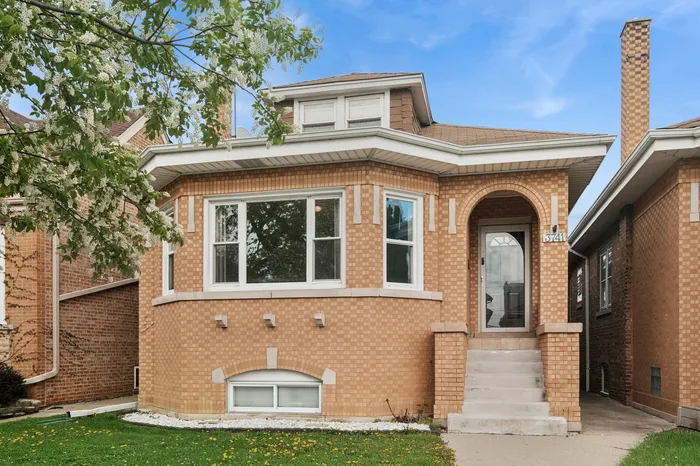
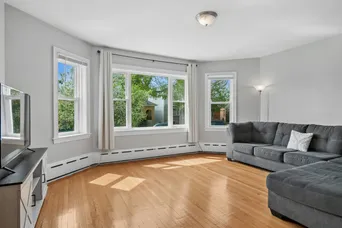
Step into timeless character and comfort in this classic Chicago-style octagon bungalow, nestled in the highly sought-after Dunning neighborhood. Filled with warmth and charm, this home showcases beautiful front bay windows that flood the spacious living room with natural light, creating an inviting and airy atmosphere. The flowing layout seamlessly connects the living room to the formal dining area, leading into an eat-in kitchen featuring rich wood cabinetry, stainless steel appliances (except fridge), and ample space for everyday living. The main level offers two generously sized bedrooms, including a versatile primary suite with additional space perfect for a home office or future walk-in closet. A thoughtfully updated full bathroom on this level features a sleek white vanity and a clean, neutral palette. Upstairs, enjoy incredible flexibility with space for two additional bedrooms, a secondary living area, or a playroom-complete with a convenient powder room. The finished basement expands your living space even further, offering a full bathroom, abundant storage, and endless potential to customize to your needs, along with newer laundry for added convenience. Step outside and enjoy your backyard just in time for summer-ideal for relaxing or entertaining. Located on a picturesque, tree-lined street, this home is just moments from Shabbona Park, local amenities, and everything Dunning has to offer. A perfect blend of classic architecture, functional space, and location-this is one you won't want to miss.
General Info
- Property Type Detached Single
- List Price $399,500
- Sale Price $430,000
- Taxes $5,769
- Assessments Not provided
- Assessments Include Not provided
- Market Time 8 days
- Year Built 1927
- Square Feet 1695
- Source MRED as distributed by MLS GRID
Rooms
- Total Rooms 11
- Bedrooms 5
- Master Bedroom 12X11
- Bedroom 2 9X14
- Bedroom 3 11X17
- Bedroom 4 11X33
- Bedroom 5 14X19
- Bathrooms 2.1
- Other Rooms
- Recreation Room 17X11
- Bonus Room 8X14
- Utility Room-Lower Level 5X7
- Storage 5X9
- Office 12X8
- Dining Room 13X19
- Kitchen 11X15
- Laundry 9X22
- Living Room 17X13
Features
- Heat Natural Gas, Steam, Baseboard
- Air Conditioning Window Unit(s)
- Appliances Range, Microwave, Dishwasher, Refrigerator, Washer, Dryer
- Parking Yes, Garage Owned, Detached, Garage
- # of Spaces 2 spaces
- Age 91-100 Years
- Style Bungalow
- Exterior Not provided
Based on information submitted to the MLS GRID as of 10/21/2026 7:02 PM. All data is obtained from various sources and may not have been verified by broker or MLS GRID. Supplied Open House Information is subject to change without notice. All information should be independently reviewed and verified for accuracy. Properties may or may not be listed by the office/agent presenting the information.


